



As medium-density housing continues to reshape residential construction, GIB Barrierline® has become a familiar part of intertenancy wall systems. Over seven years of supporting builders, installers and designers, GIB’s Technical Support team has built up a detailed understanding of the questions that come up most often on site. Many of the issues encountered on site can be easily avoided, or quickly resolved, with the right advice at the right time. That’s why they encourage builders to get in touch early whenever they’re unsure about an installation detail.
Here are some answers that can help keep projects moving, avoid unnecessary rework and keep inspections running smoothly.
Here’s the key list of questions:
Q: “I’m struggling to get the L clips on to the H stud because it’s behind a timber stud.”
A:This is one of the most common installation questions the team receives. The solution is straightforward. As the GIB Barrierline® sheets are installed, they can be trimmed by around 30mm to 50mm to allow the clip fixing to line up correctly. It’s a small adjustment that can save considerable time and frustration later in the installation.
Q: “I’ve been told I have to put clips on every row of nogs?”
A:No.
Another common misconception is that GIB® Wall Clips are required at every row of nogs. In fact, they only need to be positioned within 600mm of the top of each GIB® H-stud and no more than 3000mm apart vertically.
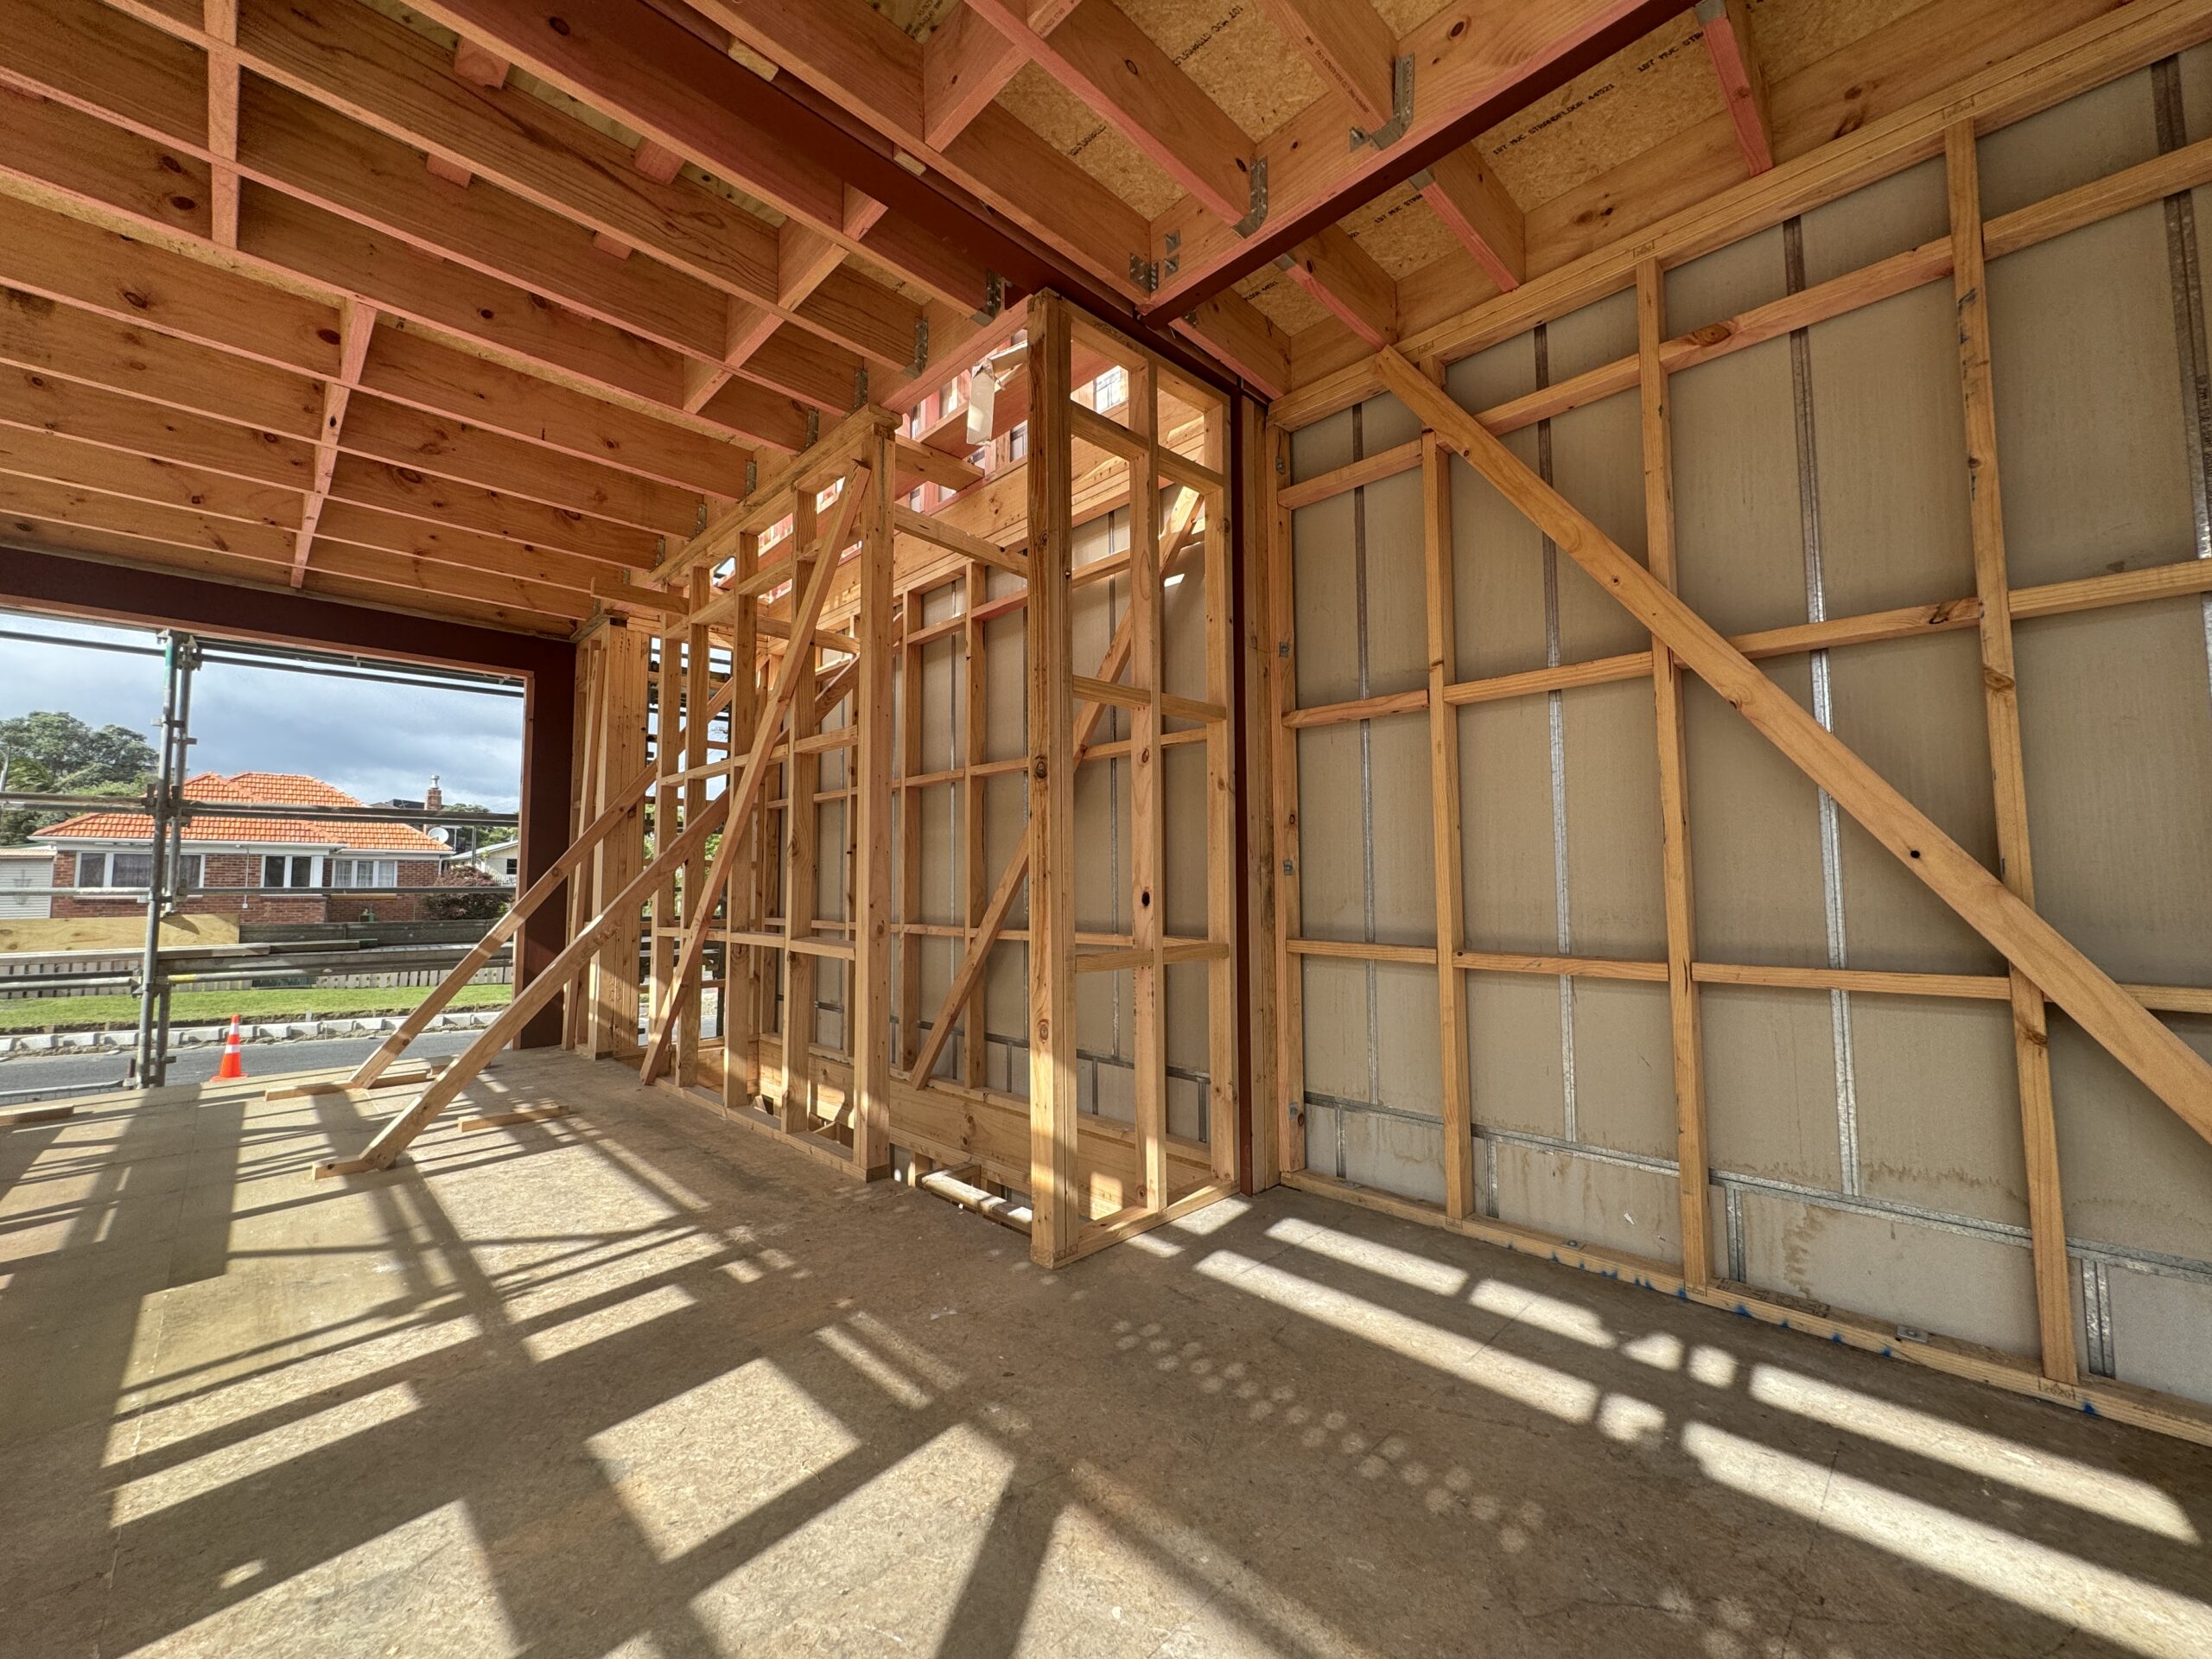
Q: “Can we use the GIB® H-stud horizontally at the end of the 3m long sheets?”
A: No.
The horizontal joint between “levels” of GIB Barrierline® should use Rondo® 140 Perimeter Channels installed back-to-back and screwed together.
Q: “Do I need to fire rate the flush boxes and switchboard?”
A:It depends on their size.
Plumbing services up to 65mm in diameter and electrical services up to 90 x 50mm do not need specialist fire-stopping when penetrating the wall linings. Larger penetrations, such as switchboards, require a baffle box within the framing. GIB also provides guidance on these details through its GIB Noise Control® systems literature.
Q: “What do we do if we have a ply substrate for rubber tile roofing as opposed to roofing underlay and tin?”
A: In this situation Builders should consult their roofing system supplier for project-specific detailing and compliance advice. GIB recommends leaving the GIB Barrierline® with the GIB Fyreline® or GIB Weatherline® attached 50mm below the plywood substrate and filling the void with mineral wool.
Q: “GIB Barrierline® has been out in the heavy rain for a few weeks now. Is it going to be OK?”
A: Yes.
Construction programmes don’t always run exactly to schedule, making this another frequent enquiry. Once installed, GIB Barrierline® can be exposed to rain for up to 12 weeks. The 13mm GIB Fyreline® fixed within the roof space can be exposed for up to four weeks. If GIB Weatherline® is being used, it can remain exposed alongside GIB Barrierline® for up to 12 weeks.
Q: “How do we address a cantilever at the end of a building?”
A: GIB provides detail GNS 311, which allows sheet layouts to accommodate cantilevers of up to 1200mm.
Where larger cantilevers are required, a Specifically Engineered Design (SED) is needed based on the cantilever distance and the total weight being supported. The Technical Support team can also help point designers in the right direction where more complex situations arise.
Q: “I have a section of GIB Barrierline® wall ‘outside’ onto a deck area. Do we have to put insulation out there too?”
A: No.
The insulation within the Barrierline® system is there to assist with noise control between adjoining household units. Once the wall extends into an external deck area, that insulation is no longer required. This detail is covered in GNS125.
A phone call that can save a day’s rework
Developed as part of GIB® Intertenancy Barrier Systems, Barrierline® has now been supporting New Zealand’s growing medium-density housing market for seven years. As these questions demonstrate, many installation issues have straightforward solutions when they’re identified early. That’s why GIB’s Technical Support team encourages builders to ask the question before it becomes a problem.
To hear more, see: https://www.gib.co.nz/products/plasterboards/gib-barrierline/