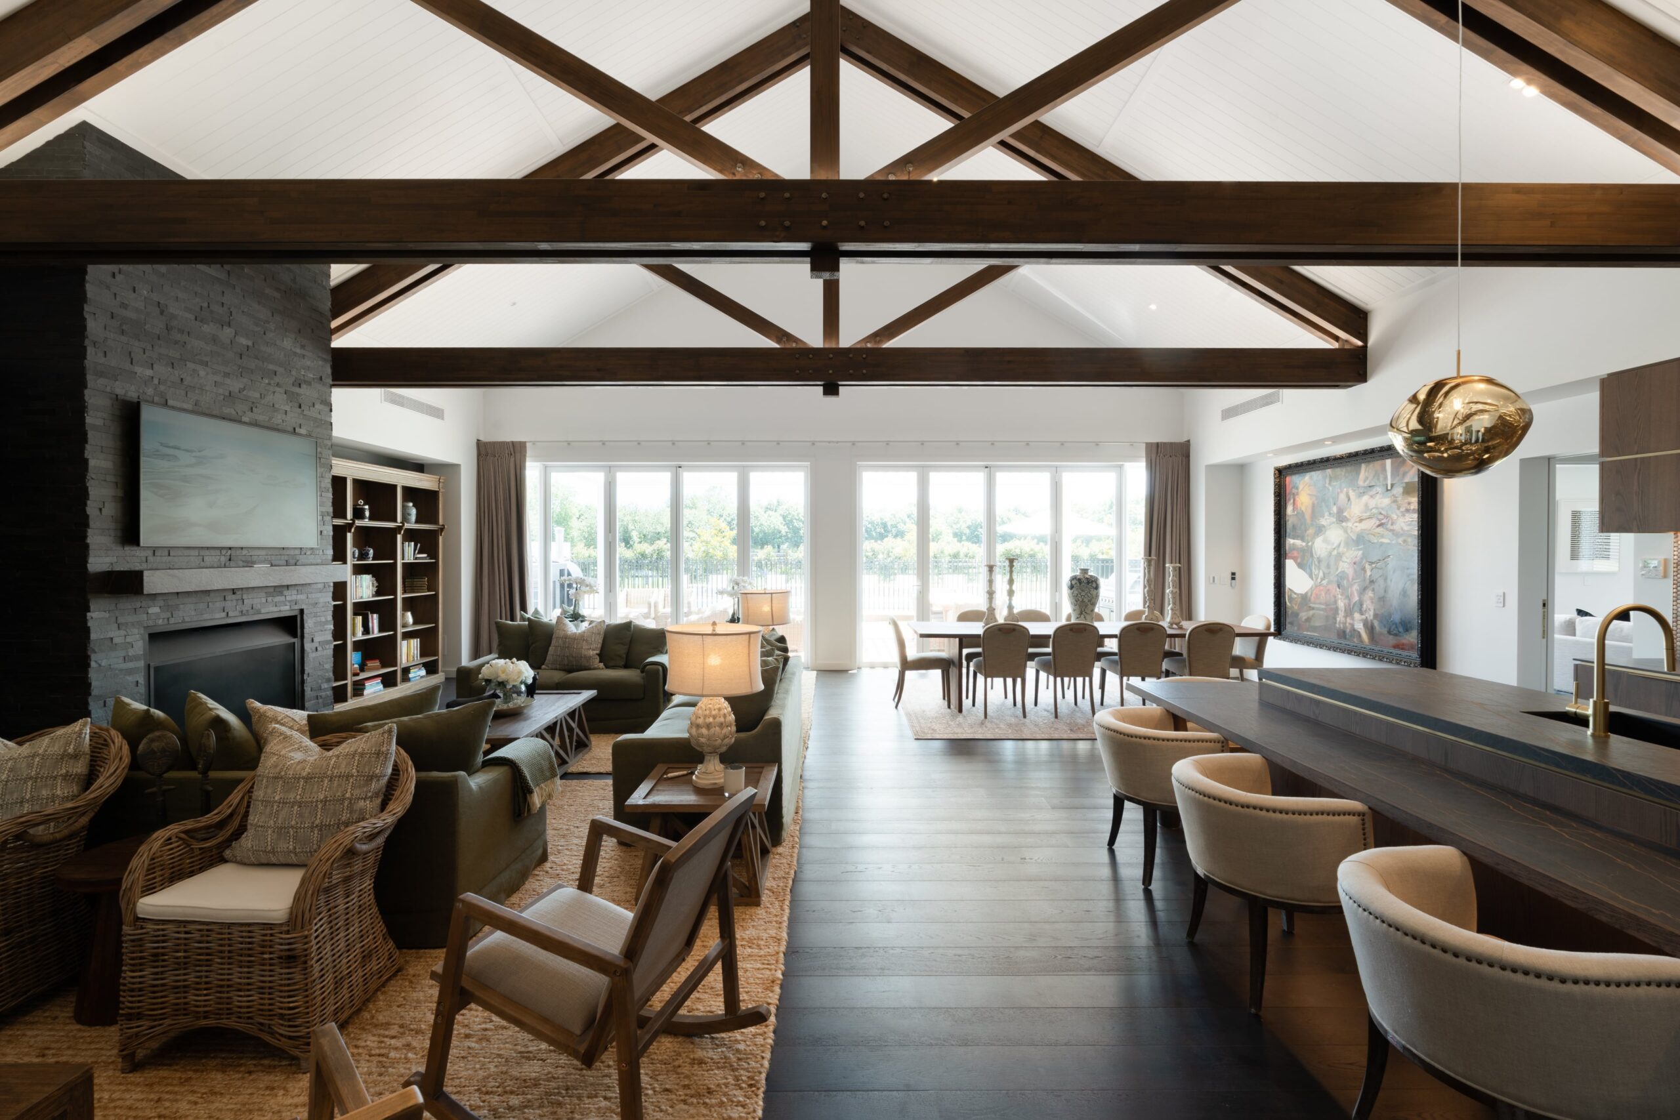

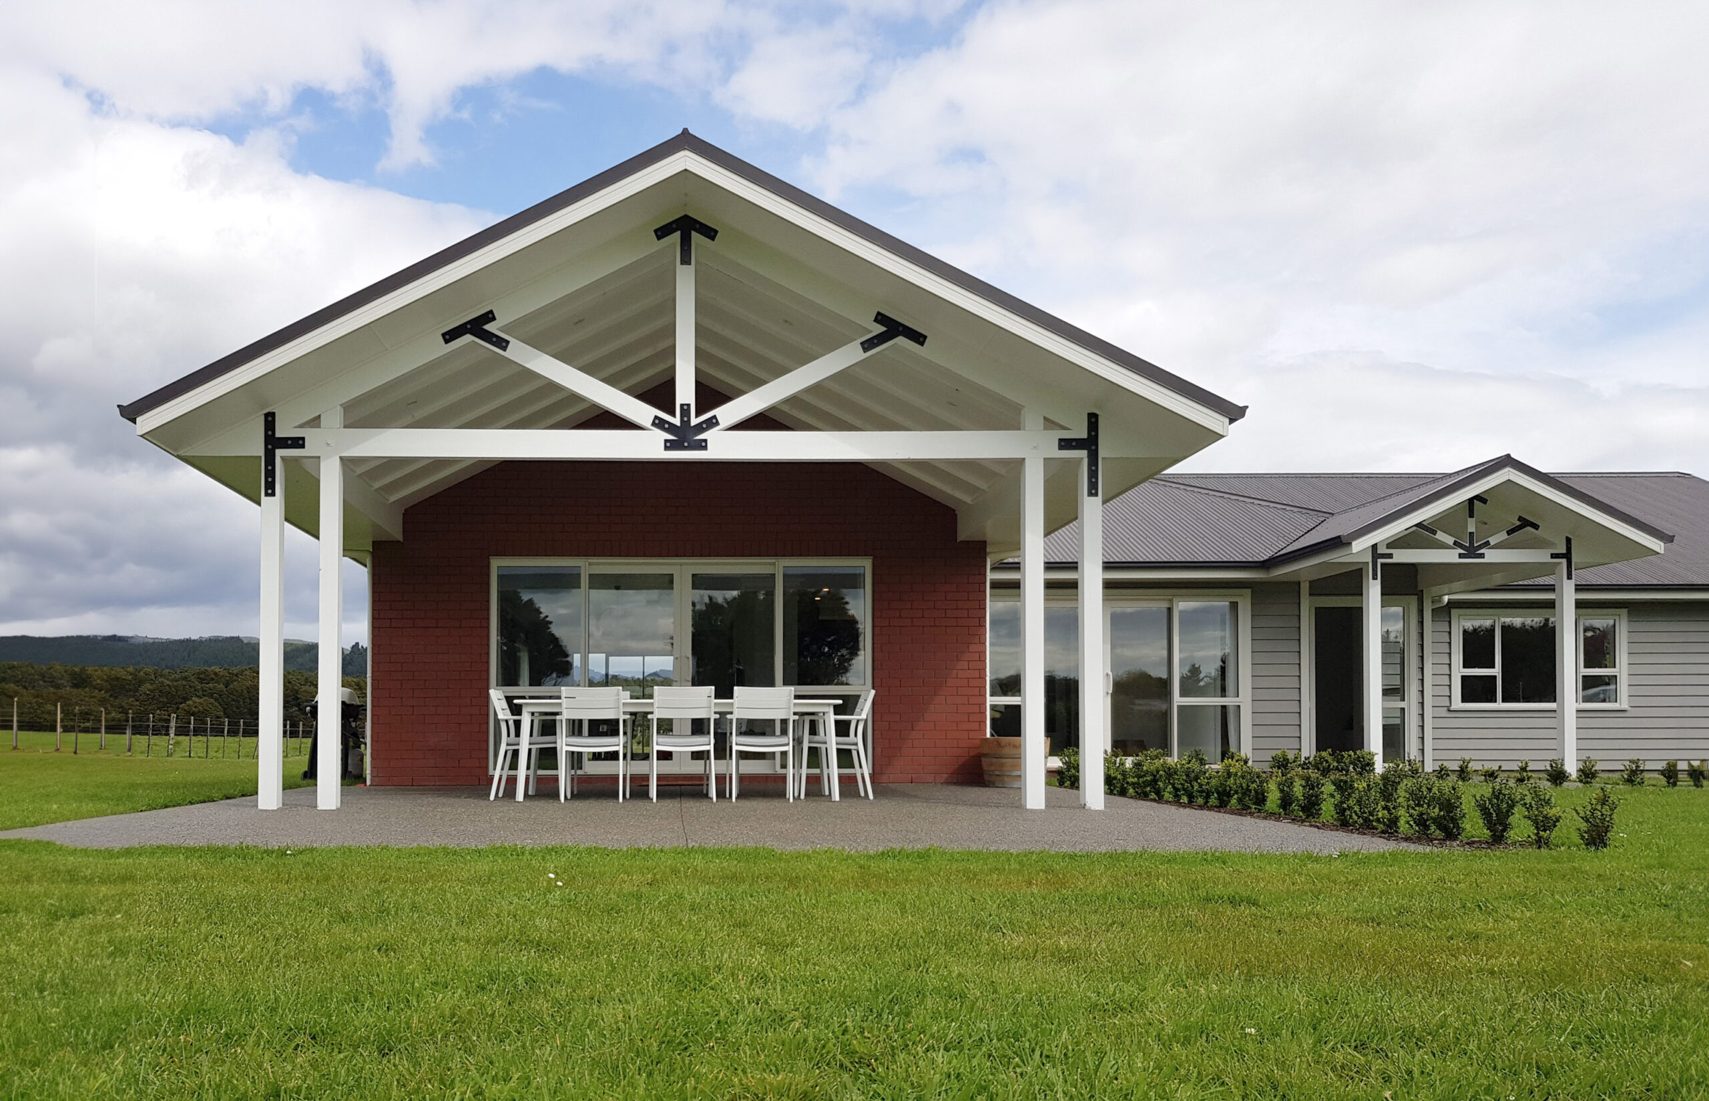
There was a time when roof structure was something to conceal. Today, exposed trusses are increasingly being used as a defining architectural feature, adding scale, warmth and character to homes and commercial spaces alike.
Rather than hiding the roof behind a flat ceiling, architects are using exposed structural elements to create soaring vaulted ceilings, open-plan interiors and covered outdoor living spaces where the structure itself becomes part of the design. But creating that look requires more than attractive timber. It demands a structural system capable of delivering long spans, reliable performance and a finish worthy of remaining on permanent display.
Prolam developed its Exposed Truss system specifically for this purpose. Manufactured from engineered glulam timber, the trusses combine structural performance with the natural warmth and character of timber, making them equally suited to residential and commercial projects where aesthetics are just as important as engineering.

Compared with traditional solid timber trusses, engineered glulam offers higher strength, greater dimensional stability and significantly less risk of twisting, warping or cracking over time. For builders, that means exposed structural elements that are more predictable to install and remain straighter and more stable throughout the life of the building. The improved structural performance also allows architects to create wider spans and taller spaces without introducing intermediate support columns, opening up greater design freedom for modern living areas and public spaces.
To simplify specification, Prolam has developed a library of 20 standard exposed truss designs covering the most common roof pitches and spans used in New Zealand construction. Projects with more specialised requirements can be custom designed by Prolam’s in-house engineering team, giving architects and builders flexibility without compromising engineering integrity.
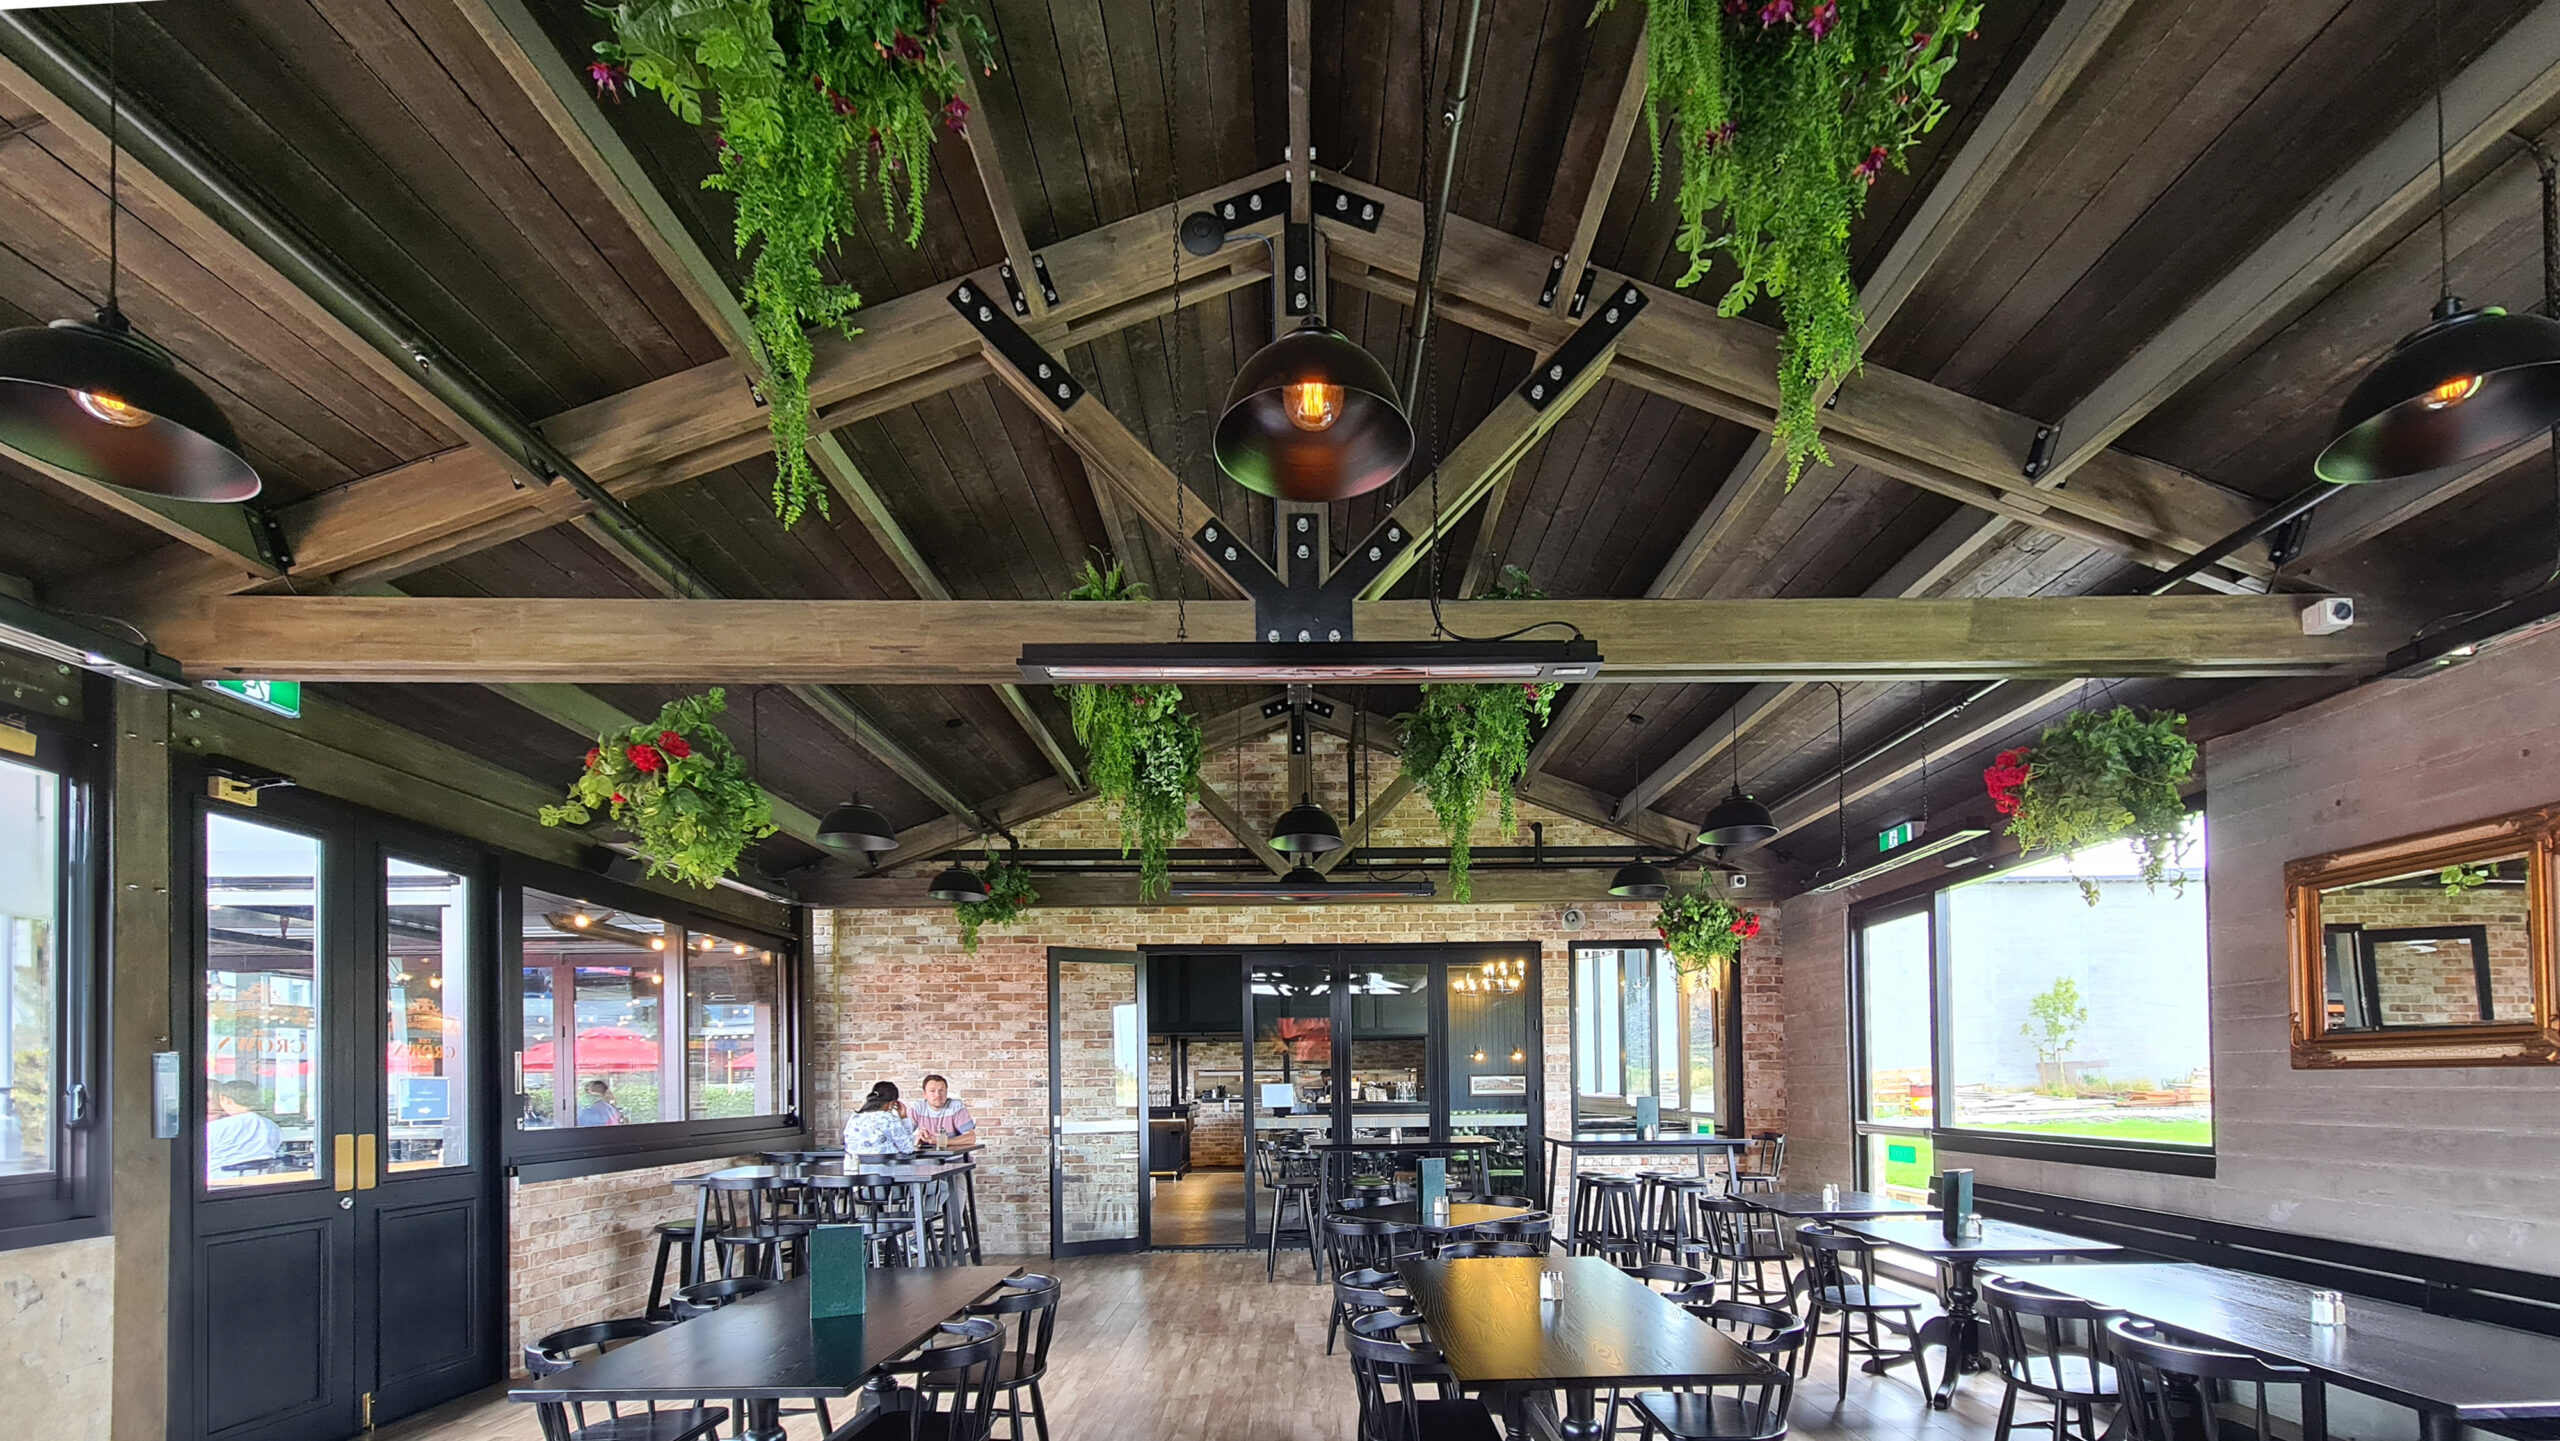
The specification process has also been designed to reduce complexity. Architects or builders submit their project through Prolam’s online Specifier Design Request service, providing plans and design information for review. Prolam’s engineers then complete the structural design and issue PS1 certification before the builder places the order through their preferred timber merchant.
Builders can choose the level of prefabrication that best suits their project:
- Uncut: Prolam members and fixings supplied for cutting and assembly on site.
- Prefabricated: Prolam members and fixings supplied prefabricated, ready for on-site assembly.
- Fully assembled: Complete trusses supplied prefabricated and pre-assembled, ready for installation.
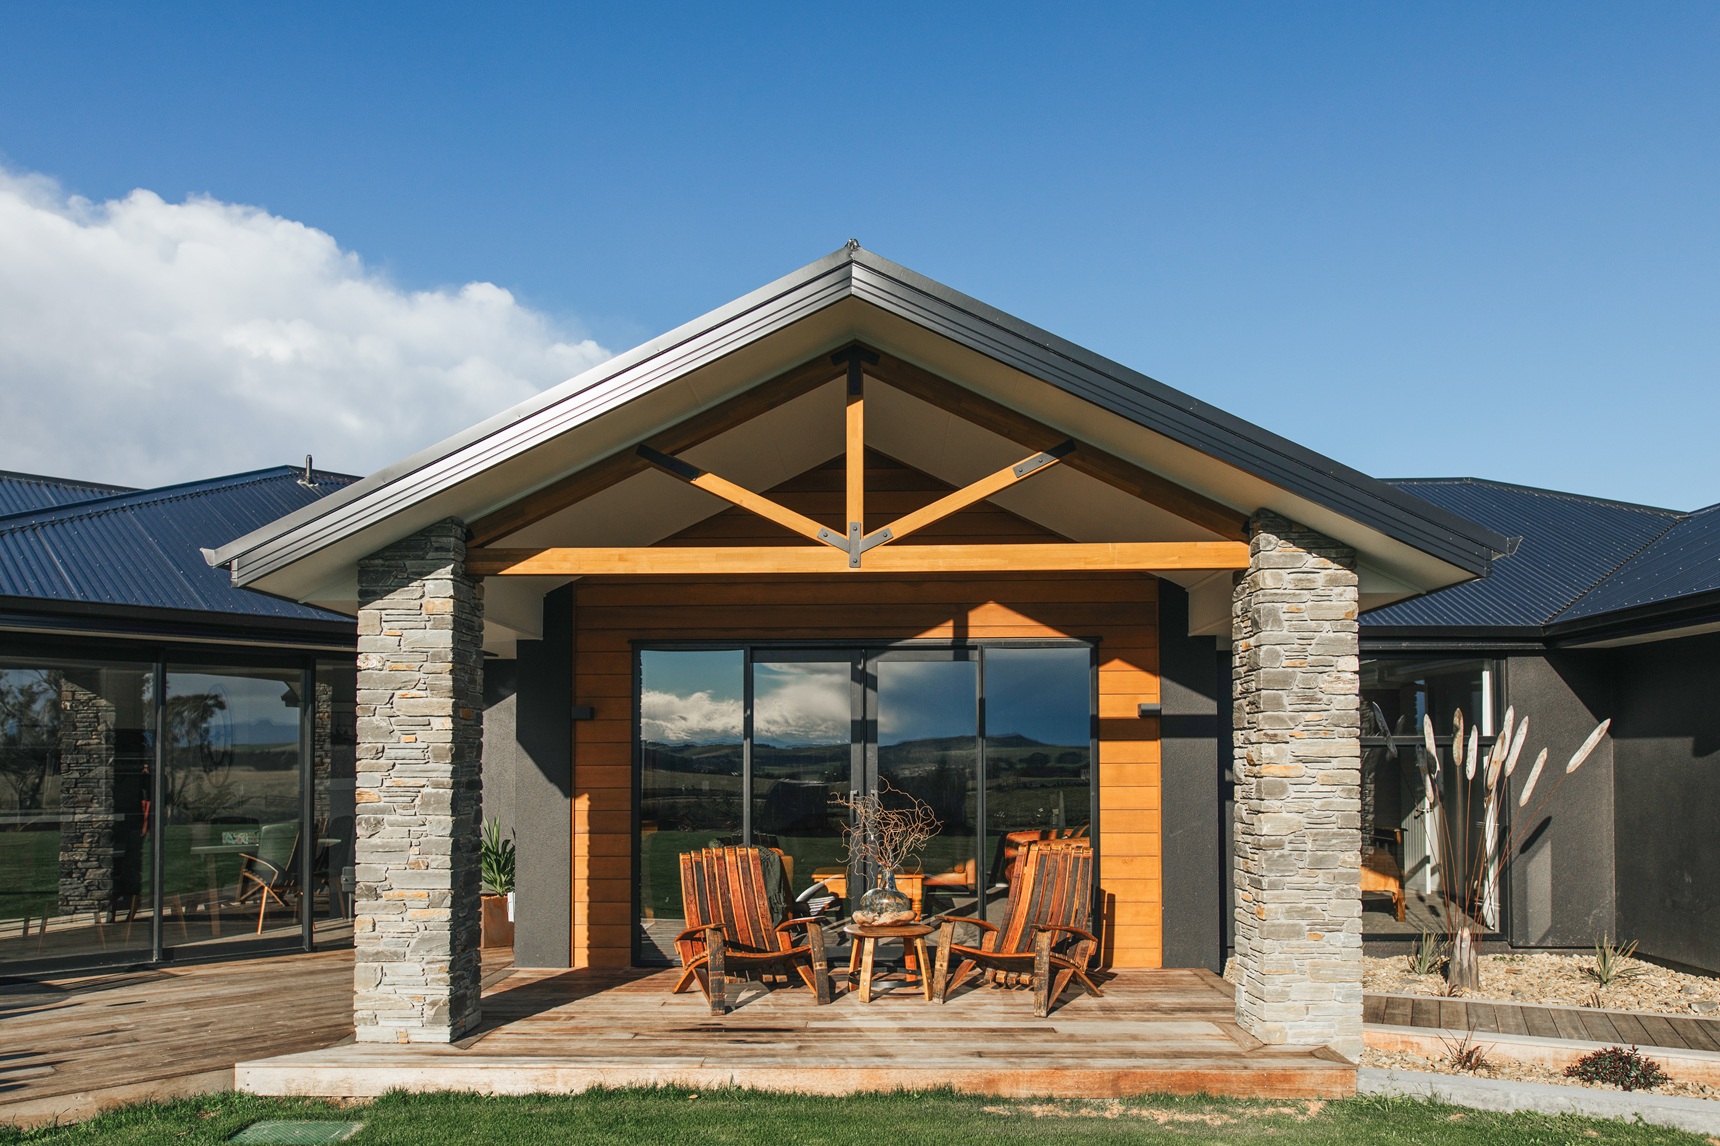
The system is equally adaptable from an architectural perspective. Prolam Exposed Trusses are available in a wide range of timber grades and finishes, including machine finish, band sawn, sanded and sealed, and pre-primed. H1.2 and H3.2 treatment options support both interior and exterior applications, while stainless steel or powder-coated connection plates provide additional design flexibility. FSC-certified timber is also available for projects with sustainability objectives.
While exposed steel remains a popular design choice, engineered timber offers architects and clients a warmer, more natural alternative while delivering the structural performance required for modern buildings. As more projects blur the line between structure and finish, exposed glulam trusses are allowing designers to celebrate the building’s construction rather than conceal it.
Far from simply carrying the roof, exposed trusses have become one of the defining architectural features of contemporary New Zealand buildings. By combining engineered performance with natural timber aesthetics and a streamlined specification process, Prolam is giving architects and builders the confidence to design bigger, lighter and more expressive spaces.
To learn more, visit: https://www.prolamnz.com/products/exposed-truss to explore the Prolam Exposed Truss range, submit a Specifier Design Request, browse standard truss designs, or discuss a custom engineered solution with the Prolam team.